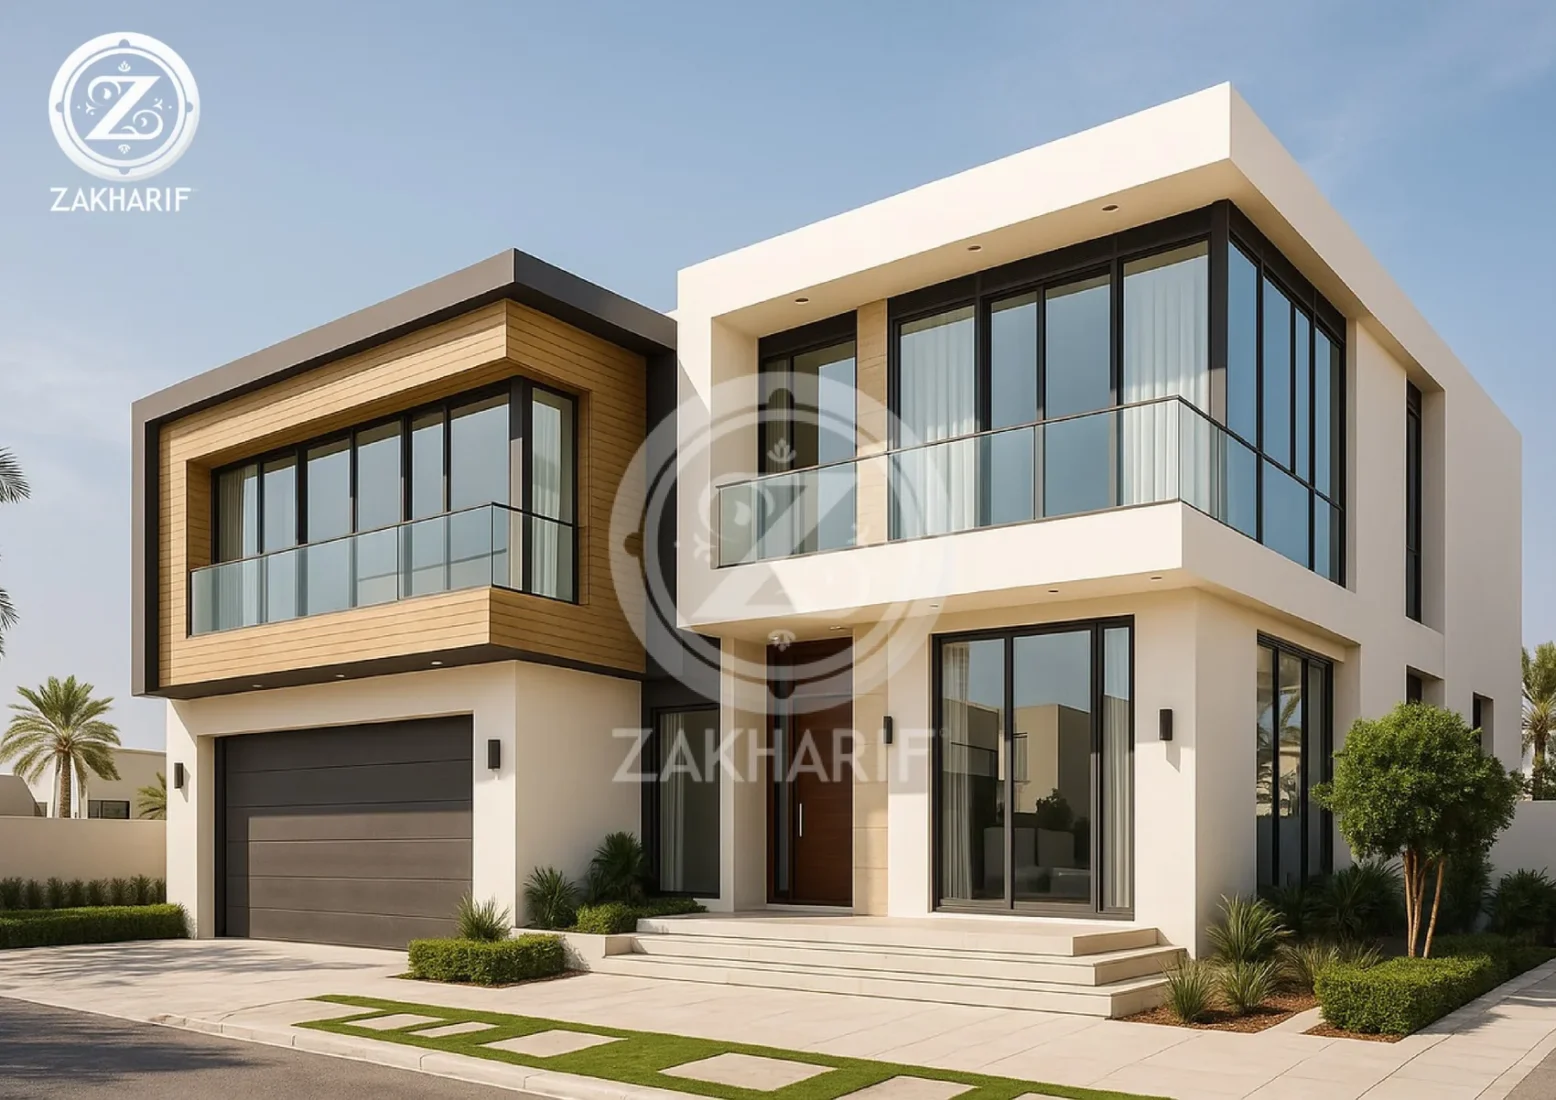
The facade, entrance and garden form a sequence. They are experienced from the street, on the approach to the door and from inside the home looking out. Considering them together can give the property a more coherent identity and make outdoor space more useful.
Begin with the arrival experience
Trace the journey from the boundary to the entrance. Separate the roles of vehicle access, pedestrian access and outdoor seating. The front door should be easy to understand in the overall composition, without every element competing for attention.
Review levels, door swings and existing features on an accurate site plan. Record utility access and anything that must remain available for maintenance. Those practical details can affect where planting, screens and furniture belong.
Consider privacy, views and shade
Identify the views you want to enjoy and the sightlines you want to soften. A screen, planting arrangement or change in layout can create a more comfortable relationship between a seating area and a nearby window or boundary.
Observe how sun and shade change across the day before positioning outdoor seating. The most attractive location in a photograph may not suit your preferred time of use. Discuss shelter and planting with the relevant specialists, considering the actual site and how you intend to look after it.
Connect exterior materials with the architecture
A shared tone or texture can link the facade, boundary wall and garden surfaces. The aim is a clear relationship between them, with enough contrast to distinguish the entrance, paths and planted areas.
Review samples outdoors and ask suppliers about suitability for the site’s exposure, cleaning, surface temperature and expected wear. Ask for the relevant product specifications rather than assuming an indoor finish is suitable outside. Drainage, levels and installation details need coordination with qualified project specialists.
Design the evening view and the maintenance
Think about what the entrance and garden should feel like after dark. Use light purposefully along important routes and at selected features. Avoid directing unnecessary brightness towards neighbours’ windows or into the eyes of someone seated nearby.
Plan access to lights, irrigation components and other services. Planting needs a realistic care routine; furniture needs a place to be protected or stored when appropriate. A design that accounts for those routines is easier to live with over time.
Prepare an exterior design brief
- A site plan, facade drawings and current photographs.
- Views from the street and from the main indoor rooms.
- Preferred outdoor activities and times of use.
- Privacy concerns, retained planting and existing services.
- Material preferences and a realistic maintenance plan.
Facade and landscape questions
Should the garden copy the interior style?
It can share a palette or a level of simplicity with the interior while responding to outdoor use and exposure. A connection is useful; identical materials are not always appropriate.
Can an existing facade be refreshed without changing everything?
A focused proposal may address colour relationships, the entrance, selected surfaces or lighting. What is feasible depends on the existing building, the agreed scope and any project requirements.
Explore our exterior and facade design service, view facade and landscape images in the portfolio, or send your site information to ZAKHARIF.
Let’s connect these ideas to your space.
Request a consultation