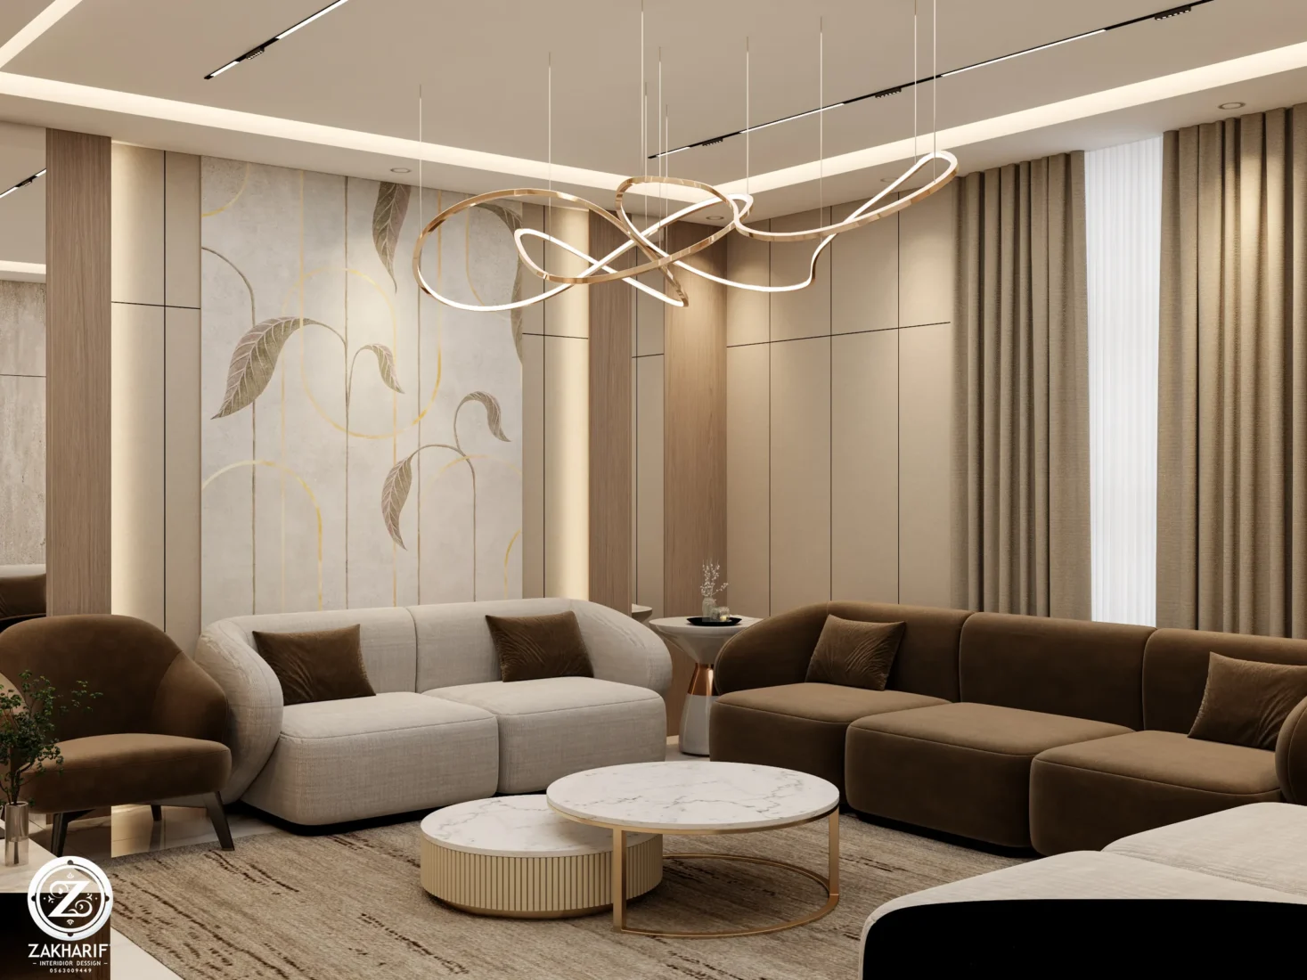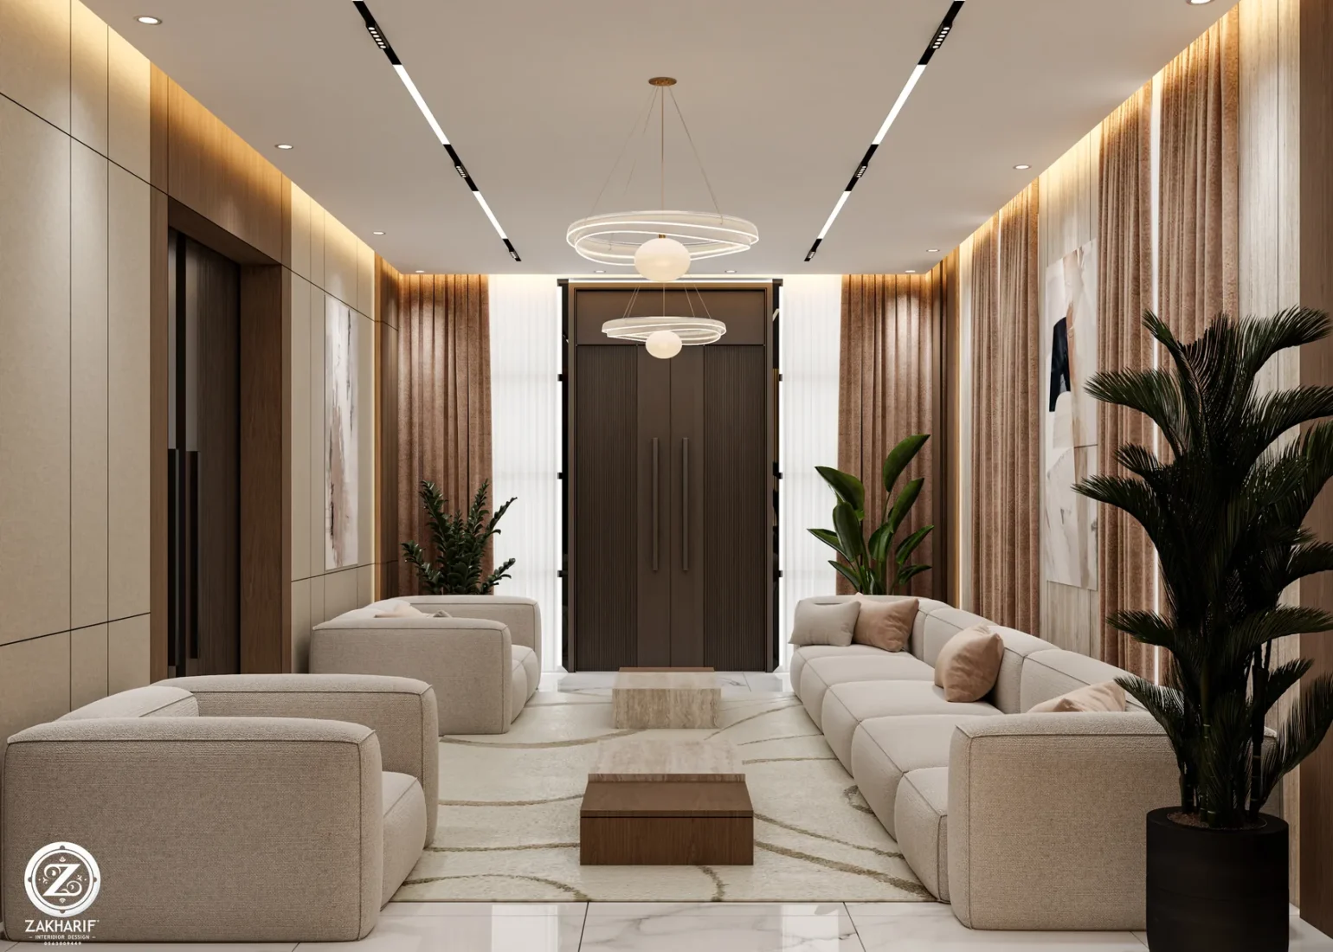
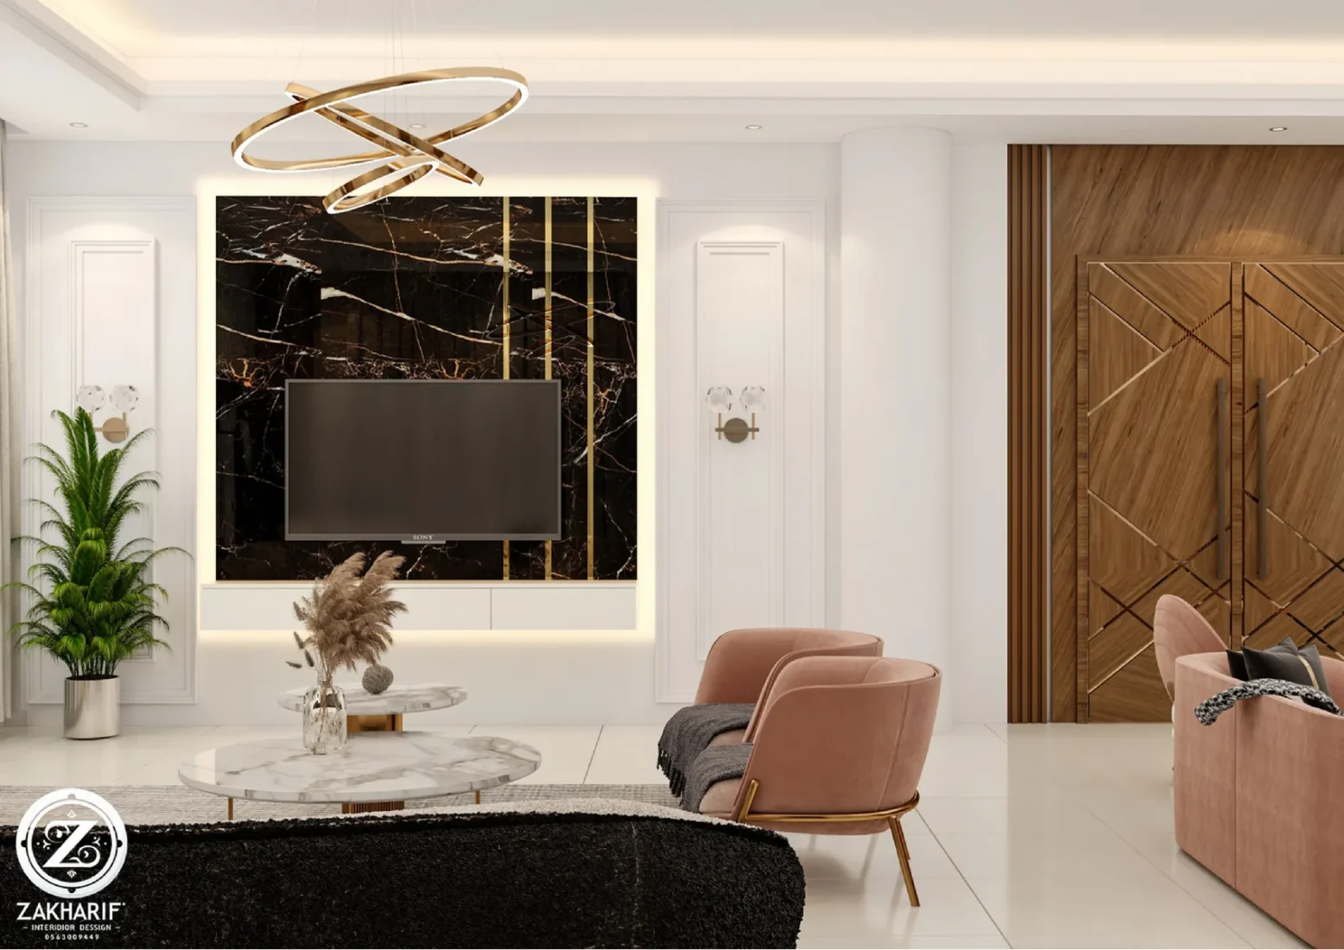
Light changes how a room is used and how its materials are perceived. A lighting plan starts with the activities in the space and the daylight already available. Decorative fittings become more meaningful when they are part of that plan.
Understand the three lighting layers
Ambient light provides the room’s general illumination. Task light supports a specific activity, such as reading or preparing food. Accent light draws attention to a feature, perhaps a textured wall or an artwork. The layers can overlap, but each should have a clear purpose.
A pendant above a dining table may be both decorative and useful for the activity below. A concealed strip may wash a surface rather than provide enough light for reading. Describe what each source needs to do before deciding how many fittings to use.
Read the daylight before drawing the ceiling
Observe the room in the morning, afternoon and evening. Note where direct sun falls, how curtains affect the room and whether a desk or television receives reflections. A lighting scheme should respond to those changing conditions.
Plan furniture alongside window treatments. The position of a reading chair, screen or mirror can be as important as the choice of light fitting. Avoid making the ceiling layout the only drawing that determines lighting; the floor plan and wall elevations provide essential context.
Test light against the actual materials
Glossy stone, brushed metal, textured plaster and fabric respond differently to the same source. Review a sample with the proposed light direction and appearance. Light grazing across a wall can emphasise texture, including unevenness that was less noticeable under diffuse light.
Discuss the colour appearance of light and how accurately the selected source reveals the material palette. Compare samples together rather than choosing each fitting in isolation. A consistent intention helps adjacent rooms feel connected, while different activities can still call for different solutions.
Plan controls, scenes and access
Group lights according to how the room will be used. A living room may need a brighter setting for cleaning and a quieter setting for conversation. Put controls where they are convenient on arrival and departure, and check that the chosen lamps, drivers and dimmers are compatible.
Concealed lighting also needs a maintenance plan. Ask how a failed component can be reached and replaced. Coordinate electrical specifications, installation and any applicable requirements with qualified specialists. This guide is a starting point for the design conversation, not a fixture schedule or an electrical installation instruction.
Review your lighting proposal
- Is every everyday activity supported?
- Have seated eye levels and screen reflections been considered?
- Were the finishes reviewed under representative light?
- Can useful lighting groups be controlled separately?
- Are concealed components accessible for maintenance?
Interior lighting questions
Is a grid of ceiling downlights enough?
It may provide general light, but it does not automatically address reading, work surfaces, wall features or glare. Test the proposal against the furniture and activities in the actual room.
When should lighting be discussed?
During space planning, before ceilings, joinery and electrical positions are fixed. This makes it easier to coordinate fittings, controls and access with the rest of the interior.
Explore ZAKHARIF interior design and our portfolio, or share your room plans to discuss a lighting approach for your space.
Further reading: National Park Service — lighting design principles, for the general concepts of layered light and daylight coordination. Its project-specific standards are not local requirements for your property.
Let’s connect these ideas to your space.
Request a consultation